
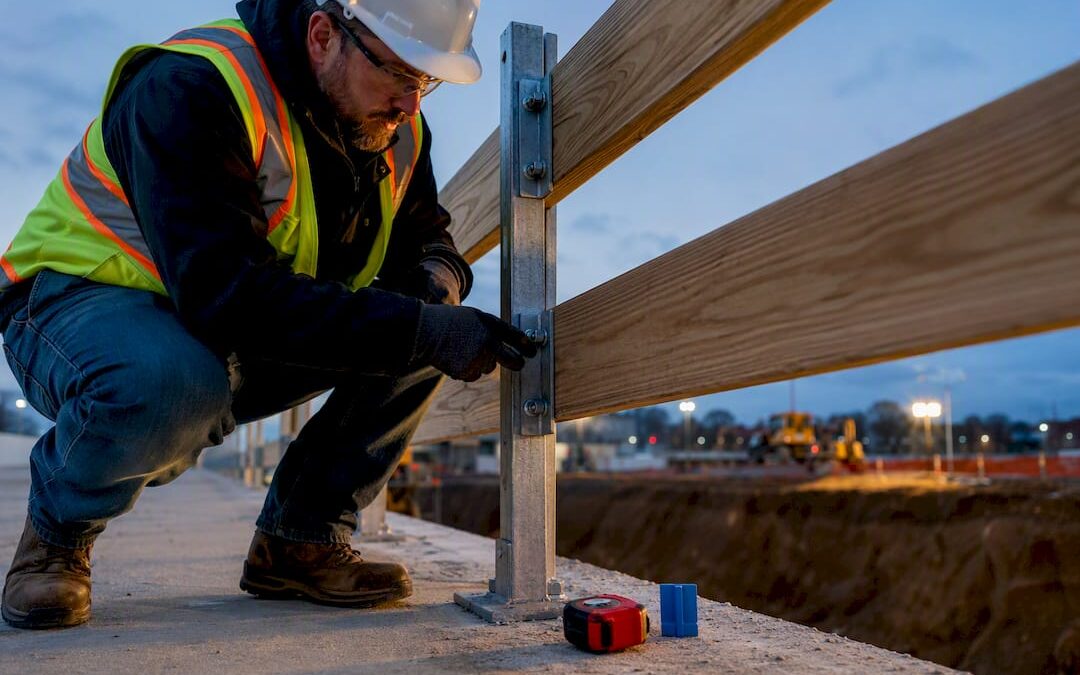
Federal law sets a modest floor. OSHA does not publish one dedicated “temporary fencing” rule, but a fence used as fall protection must stand 42 inches tall (plus or minus 3 inches) and resist 200 pounds of force, while common industry practice puts residential barriers at 4 feet and commercial job sites at 6 feet. Many cities require far more. Before you order a single panel, confirm which authority governs your address, because local codes almost always override the federal minimum.
TL;DR:
- Federal OSHA fall protection standards require guardrails to be 42 inches tall, resistant to 200 pounds of force, when used to protect against falls, but local codes often mandate taller, more secure barriers.
- Many cities, including New York City, impose stricter fencing rules such as solid 8-foot barriers made of wood or metal, with specific gate and visibility requirements that override federal minimums.
- Fence materials like chain link are typically sufficient for site control, but solid materials or steel-framed panels are necessary where a more opaque barrier is mandated by local codes or project needs.
- Permits must be obtained before erecting fences, signage requirements are strict, and failures often come from unstable panels, missing signage, or gates left unlocked, not the fence material itself.
- Construction fencing blocking pedestrian pathways must be ADA compliant, maintaining at least 4 feet of clear sidewalk and incorporating proper detours or covered walkways when necessary.
Table of Contents
- What Federal OSHA Rules Actually Require for Construction Fencing
- Where Local Codes Get Tougher Than Federal Law
- Converting Code Language Into Exact Heights and Load Specs
- Materials and Structural Standards That Actually Hold Up
- Permits, Signage, and the Inspection Failures That Shut Jobs Down
- A Practical Installation Checklist That Avoids Mid-Project Violations
- Accessibility Rules Construction Fences Can’t Ignore
- State and Local Variations Beyond the Big Cities
- Noise, Environmental Rules, and Fencing’s Secondary Role
- Training and Crew Responsibilities for Fence Work
- Contractor Perspective: What Inspectors Actually Cite
- How Modern Fence Company Handles Compliant Fencing
- Sources
- FAQ
What Federal OSHA Rules Actually Require for Construction Fencing
There’s no single OSHA regulation titled “construction fence requirements.” Instead, perimeter control obligations come from several sections of 29 CFR 1926 that get triggered by specific hazards on your site, not by a blanket fencing mandate.
Three parts of the standard do most of the work:
- 1926.501 and 1926.502 govern fall protection, requiring guardrails at 42 inches (plus or minus 3 inches) with a 200-pound load resistance whenever a barrier is protecting a fall hazard rather than just marking a boundary.
- 1926.651 covers excavations, mandating that materials and equipment stay at least 2 feet from the edge and that trenches get dedicated barricading.
- Subpart G addresses signs, signals, and barricades more broadly, covering the visual warning side of perimeter control.
Here’s the distinction that trips up a lot of site managers: OSHA cares about hazard mitigation, not curb appeal. A simple chain-link boundary keeping the public off a job site is a site-control decision, largely left to your judgment and any local permit conditions. A barrier standing between a worker and a 15-foot drop is a guardrail system, and it has to meet the numeric specs in 1926.502 whether or not anyone ever tests it. Confuse the two, and you’ll either overbuild a simple perimeter or underbuild a fall-protection line, both of which cost money and invite citations.
Where Local Codes Get Tougher Than Federal Law
Federal rules are the floor, not the ceiling, and several major markets build well above it. New York City is the clearest example: the NYC Department of Buildings requires most construction and demolition sites to install a solid fence at least 8 feet tall, made of wood or corrugated metal, accessible at grade. Gates must swing inward or slide rather than open outward into pedestrian space, and the code calls for one viewing panel per 25 feet of frontage so passersby can see the site without a gap in the barrier.
Other jurisdictions add their own wrinkles rather than copying NYC’s approach wholesale:
- California cities frequently layer screening and shade-cloth permit conditions on top of standard fence height rules, particularly near schools or dense residential blocks.
- Florida jurisdictions tend to follow state building code parallels for wind exposure, which matters more there than almost anywhere else in the country.
- Texas municipalities vary widely by county, with some requiring nothing beyond the federal baseline and others imposing setback and screening rules similar to California’s.
- Philadelphia’s administrative code restricts free-standing construction fences unless they’re tied to a permit or an active safety hazard, according to Up.
The decision rule is simple even when the patchwork isn’t: comply with whichever authority, federal or local, sets the stricter standard. If your city requires an 8-foot solid fence and OSHA’s fall-protection trigger only calls for 42 inches, the city wins for that stretch of perimeter. Call your local building department before you finalize a fencing plan, not after the inspector shows up.
Converting Code Language Into Exact Heights and Load Specs
Numbers matter more than intent when an inspector is standing at your fence line. Here’s what the code language actually translates to on site.
When fencing is a guardrail. If your barrier is protecting workers or the public from a fall hazard, edge of an elevated platform, open excavation, unguarded floor opening, it must meet 1926.502’s guardrail specs: 42 inches tall, plus or minus 3 inches, with a top rail able to withstand 200 pounds of outward or downward force without failing. Midrails or intermediate members typically go in when there’s more than 19 inches of open space between the top rail and any walking surface, and the whole system needs to hold up under that load, not just look sturdy.
When fencing is a site-control barrier. If the fence exists to keep the public out of a work zone rather than to arrest a fall, the numeric guardrail specs don’t apply. This is where the 4 ft residential and 6 ft commercial figures common in the industry come from, along with the 6 to 8 ft range specified in federal contract guidance like UFGS 01 50 00.
Statistic Callout: Federal contract specifications commonly call for chain-link temporary panels around six feet in height as the default, stepping up to taller panels when the project needs additional security, according to WBDG’s temporary construction guidance.
Practical scenarios where the guardrail trigger kicks in: any excavation deeper than a few feet, elevated platforms without permanent rails, floor openings during structural work, and loading dock edges. Get this classification wrong in either direction, and you’re either failing an inspection or wasting money on load-rated hardware a simple perimeter fence never needed.
Materials and Structural Standards That Actually Hold Up
Chain link remains the default material for a reason: it’s inexpensive, ships flat, installs fast, and satisfies most jurisdictions’ baseline requirements. Wood and corrugated metal come into play where solid, opaque barriers are required, NYC’s 8-foot rule being the prime example, and panel systems with steel frames offer a middle ground for sites that need to be moved or reconfigured as work progresses.
ASTM F3342 is the standard worth knowing by name. It’s a guide for temporary fence applications on construction sites, and it recommends three things above everything else: a continuous barrier with no gaps a person could slip through, secure steel fittings or properly driven posts rather than loose connections, and installation completed before construction activity begins, not as an afterthought once excavation is already underway.
Screening and shade cloth deserve their own warning. Attaching mesh screening to fence panels turns a simple barrier into something closer to a sail, and that added wind load can make an otherwise stable panel tip over or blow down in a stiff gust. The ASTM guidance is direct on this point: screened panels need engineered anchoring, not the standard rubber base blocks that work fine on a bare chain-link run.
- Chain link: cheapest, fastest to install, standard choice for most job sites without a solid-fence mandate.
- Wood or corrugated metal: required where local code calls for a solid, opaque barrier.
- Panel systems with steel frames: flexible for phased projects, but check base stability before relying on them long term.
- Screened or shade-cloth panels: require calculated wind-load anchoring, not portable base plates.
Pro Tip: If your site is public-facing, a dense retail corridor, a school zone, a downtown block, skip the portable panel stands entirely. Several cities, including Beverly Hills, explicitly ban them for exactly this kind of project because sandbag-weighted bases fail more often than post-driven systems when wind or foot traffic gets involved.
Permits, Signage, and the Inspection Failures That Shut Jobs Down
Most municipalities require a permit before you erect a free-standing construction fence, and the application typically asks for a site plan showing fence location, height, gate placement, and duration of use. Skip this step and you risk a stop-work order even if the fence itself is perfectly compliant.
Signage requirements get overlooked constantly, and they’re an easy citation for an inspector to write up:
- Project information panels identifying the contractor, permit number, and project scope, often required at the primary gate or street-facing side.
- Danger signs at specific hazards, excavation edges, electrical work, material storage, not just a generic “keep out” notice.
- Emergency contact information posted and legible from the sidewalk, including a phone number someone actually answers.
The most common reasons a fence fails inspection aren’t exotic. Unstable panels sitting on cracked or missing base blocks top the list, followed by torn or sun-faded screening that no longer forms a solid barrier, gates left unlocked overnight, and signage that’s peeled, faded, or simply missing. None of these require engineering expertise to fix. They require someone walking the perimeter before the inspector does.
A Practical Installation Checklist That Avoids Mid-Project Violations
Getting the fence up correctly the first time beats fixing it after a stop-work order. Here’s the sequence that keeps most projects clean.
- Confirm jurisdiction and permit status before ordering materials, since height and material rules vary by city and sometimes by neighborhood overlay district.
- Call 811 and review utility maps before driving a single post; undetected subsurface utilities cause more delayed installs than any other single factor.
- Install before work begins, forming a continuous barrier with no gaps, consistent with the timing guidance in federal specifications like UFGS 01 50 00.
- Secure panels properly, using steel fittings or driven posts rather than loose connections, especially anywhere screening is attached.
- Lock gates whenever the site is unattended, and check that locking mechanisms actually engage rather than just appearing closed.
- Inspect daily for panel damage, torn screening, and legible signage, replacing anything degraded before it becomes an inspection item.
- Remove the fence promptly once the project wraps, since several municipalities treat lingering temporary fencing as its own violation.
Pro Tip: Keep a simple daily walk-around log, even a phone photo of each fence line dated and timestamped. It costs nothing, takes two minutes, and it’s the single best piece of evidence if a neighbor or inspector ever claims your perimeter was unsafe on a specific date.
If your project runs through a rental provider, the Temporary Construction Fence Rental Guide walks through how rental terms typically handle installation timing and removal obligations.
Accessibility Rules Construction Fences Can’t Ignore
Construction fencing that blocks a sidewalk or pedestrian route runs straight into ADA compliance territory, and this catches more contractors off guard than any height requirement. If your perimeter forces pedestrians into the street, onto uneven ground, or through a path narrower than the required clearance, you’ve created an accessibility violation on top of a safety hazard.
The general standard most municipalities apply is a minimum unobstructed pedestrian path width, commonly 4 feet, wherever a fenced work zone runs alongside a sidewalk. When the fence has to encroach on the existing walkway, the fix is usually a temporary covered walkway or a marked, ADA-compliant detour route with proper signage and a stable, non-slip surface, not gravel or loose fill that a wheelchair or walker can’t cross safely.
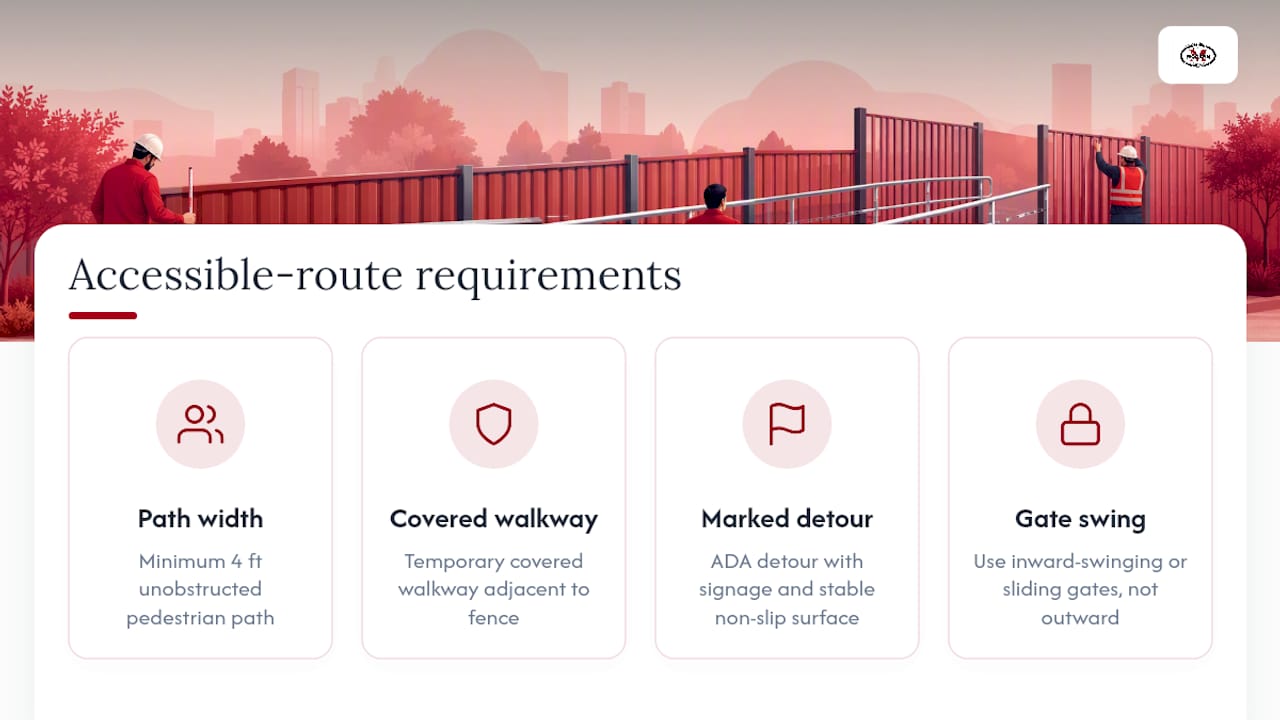
Gate placement matters here too. A gate that swings out into a designated accessible route creates the same problem as blocking the path outright, which is part of why NYC’s code specifically calls for inward-swinging or sliding gates rather than leaving the swing direction up to the installer.
Practical takeaway for site managers: any time your fence plan touches a public sidewalk, treat the accessible route as a design requirement from day one, not a problem to solve after a complaint. Local building departments increasingly ask for this detail on permit applications, and getting it wrong can delay a permit approval by weeks while you redesign the pedestrian detour.
State and Local Variations Beyond the Big Cities
NYC gets the attention, but plenty of smaller jurisdictions have their own fencing quirks that catch out-of-town contractors off guard. County-level rules often layer on top of state building code, especially in growing suburban markets where residential construction sits close to existing neighborhoods.
Some counties require additional setback distance between the fence and property line, separate from any height or material rule, specifically to keep temporary fencing from encroaching on a neighbor’s usable yard space during a long build. Others tie fence permit approval to a separate right-of-way permit if any part of the fence footprint touches public land, even temporarily during installation.
Rural counties tend to have the lightest fencing requirements of all, sometimes deferring almost entirely to whatever the site’s general contractor proposes, provided basic safety signage is present. That’s a double-edged situation: less paperwork, but also less clarity if a dispute comes up later about whether the fence was adequate.
The practical move for any project spanning county lines, or for a contractor working across Western Arkansas and Eastern Oklahoma job sites, is treating every new jurisdiction as its own research task rather than assuming last year’s permit conditions carry over. A five-minute call to the local building department before ordering materials beats a redesign after the fence is already up.
Noise, Environmental Rules, and Fencing’s Secondary Role
Construction fencing does more environmental work than most people realize. Solid fence panels, the kind NYC and similar codes require, provide meaningful noise attenuation for adjacent properties, which matters most in dense residential blocks where a demolition or excavation phase runs for weeks.
Some municipalities specifically require sound barrier fencing or acoustic panels as a condition of a construction permit near schools, hospitals, or residential zones with quiet hours ordinances. This is separate from the standard safety fence requirement, and it can mean a contractor needs two distinct fencing components: a compliant safety perimeter and a supplemental sound barrier, which don’t always have to be the same structure.
Dust and debris containment is the other environmental angle. Solid fencing and attached screening reduce airborne debris drifting onto neighboring properties, which is part of why some jurisdictions require screening even where it isn’t strictly a visual privacy mandate. The tradeoff, as covered earlier, is the added wind load screening creates, so any environmental screening requirement should factor directly into your anchoring and post selection rather than being treated as a simple add-on.
Erosion and stormwater rules occasionally intersect with fence placement too, particularly on sites near waterways or drainage easements, where a fence line can’t block required drainage flow. Check your site’s stormwater permit conditions alongside the fencing requirements, since they’re sometimes reviewed by different departments that don’t always coordinate with each other.
Training and Crew Responsibilities for Fence Work
Installing and maintaining a compliant fence isn’t purely a materials question. Whoever drives posts, connects panels, or performs the daily perimeter check needs a basic understanding of fall-protection principles, particularly on sites where the fence doubles as a guardrail near an excavation or elevated edge.
Crews responsible for post-driving near excavations or elevated work areas benefit from formal training on working safely at heights and around fall hazards, the kind covered in programs like Prime First Aid Training’s working-at-heights course. This matters most for the workers actually installing the fence, since post-driving near an open trench edge carries its own fall risk separate from whatever the finished fence protects.
Daily inspection duties should be assigned to a specific person, not left as a general “someone should check this” responsibility. That person needs to know what a load-bearing failure looks like on a guardrail connection, what torn screening does to wind resistance, and when a leaning post means the whole section needs re-anchoring rather than a quick tighten. None of this requires a certification program, but it does require someone on-site who’s actually been walked through the failure points once, rather than learning them the hard way after an inspector flags them.
Contractor Perspective: What Inspectors Actually Cite
Inspectors rarely fail a fence for the reason contractors expect. It’s almost never the material choice. It’s a wobbly base, torn screening nobody replaced, or a missing project panel. Public-facing sites, long-duration jobs, and anywhere wind exposure is real all call for engineered, post-driven setups over rental stands, whatever the upfront cost difference looks like on paper.
— mark
How Modern Fence Company Handles Compliant Fencing
A licensed and insured fencing contractor can provide a compliant perimeter faster than piecing together rental gear and permit research on your own, because that combination is exactly what experienced crews handle regularly.
Between temporary fence rental, post-driven installation for sites where portable panel stands won’t pass inspection, and permit-plan review that catches a height or material mismatch before an inspector does, experienced contractors cover the parts of this process that eat up a site manager’s week. Teams handle wind-resistant setups where screening is required, which matters given how often standard rubber bases fail once mesh gets attached to a panel run. Licensed and insured contractors with regional experience know which local building departments require what, down to the county level.
If you’ve got a project that needs fencing up before work starts, request a site review or quote through the Temporary Construction Fence Rental Guide and get a compliant perimeter locked down before your first inspection date arrives.
This article is general information, not a substitute for advice from a qualified lawyer. Consult a qualified legal professional about your own circumstances before acting on anything here.
Sources
- OSHA construction standards — 29 CFR 1926
- Project Categories: Construction Equipment – Construction Fence — NYC DOB
- ASTM F3342-19 — Standard Guide for Temporary Fence Applications for Construction Sites
- UFGS 01 50 00 Temporary Construction Facilities and Controls — WBDG
- Temporary fence requirements for construction projects — City of Beverly Hills
FAQ
What are the OSHA construction fence requirements?
OSHA doesn’t set a single fencing standard; instead, fall-protection rules in 1926.501/502 require a 42-inch guardrail (plus or minus 3 inches) with 200-pound load resistance when a barrier protects against a fall, while excavation and barricade rules in 1926.651 and Subpart G cover other hazards.
Is a fence required around a construction site?
Federal law doesn’t mandate a fence around every job site, but most local building departments require one for active construction or demolition, and the height and material depend entirely on your municipality’s code.
What are the fence laws in Michigan?
Michigan defers most construction fencing rules to local municipal codes rather than a single statewide standard, so the specific height and material requirements depend on the city or county issuing your building permit.
How tall can a fence be in Georgia?
Georgia construction fence height limits vary by municipality, with most jurisdictions following the general industry pattern of 6 feet for commercial sites and allowing taller solid fencing where a local permit or safety condition requires it.
Does a construction fence need to meet ADA accessibility rules?
Yes. Any fence encroaching on a public sidewalk must maintain a compliant pedestrian route, typically a minimum clearance width, with a proper detour or covered walkway if the fence blocks the existing path.