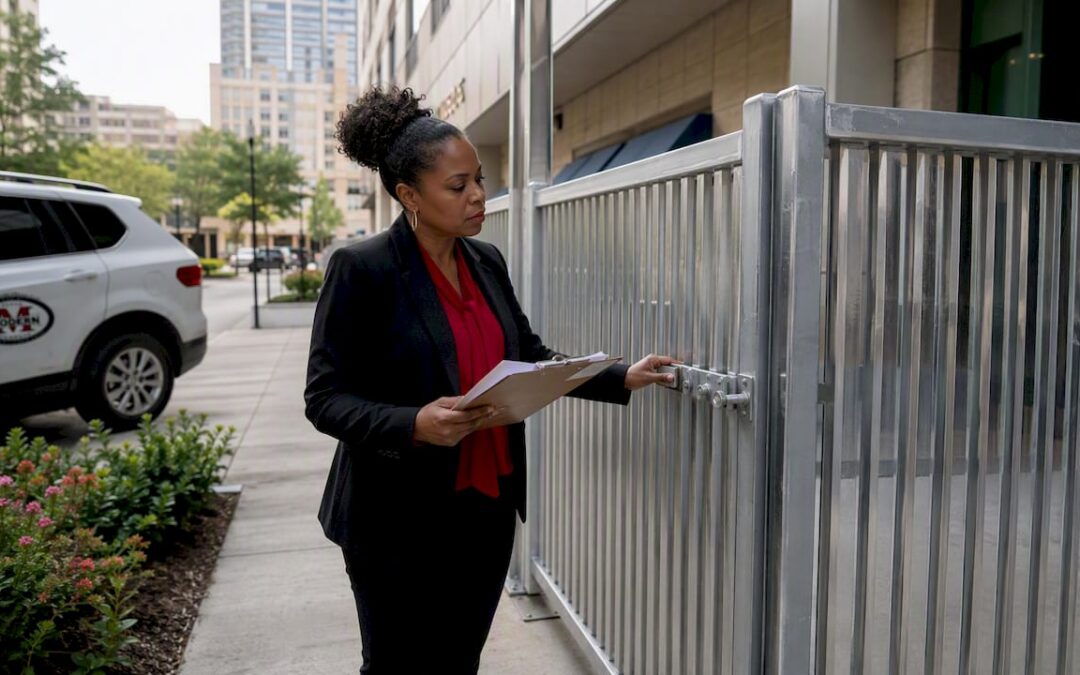
A code-compliant commercial dumpster enclosure fence uses a reinforced concrete pad and an 8-foot-high screening system built from galvanized G90 steel or composite panels. That combination delivers the durability, low maintenance, and ordinance compatibility that commercial properties need. Your clearest next step: schedule a site survey with a licensed, insured installer like Modernfence before you finalize any dimensions or material choices.
Here is what you need to know to move from planning to a signed contract:
- Recommended system: Reinforced concrete pad (6-inch minimum) with 8-foot galvanized G90 steel or composite panel screening
- Why it works: Resists daily service impacts, meets most municipal screening ordinances, and requires minimal upkeep compared to wood or chain link
- Gate opening: At least 15 feet wide to accommodate standard hauler equipment
- Clearance: 3-foot buffer around the pad perimeter
- Next step: Contact Modernfence for a free site survey and estimate before pulling permits
Table of Contents
- Why commercial properties need a proper waste enclosure
- What dimensions and specs does a dumpster enclosure fence require?
- Which materials work best for commercial dumpster fencing?
- Codes, permits, and documentation: what you need to verify first
- How a dumpster enclosure gets built, step by step
- What maintenance does a dumpster enclosure actually need?
- What does a commercial dumpster enclosure cost?
- How to choose the right contractor for your enclosure project
- Permit application process and required documentation
- Modernfence handles commercial enclosure projects in Western Arkansas and Eastern Oklahoma
- Key Takeaways
- What most property managers get wrong about dumpster enclosures
Why commercial properties need a proper waste enclosure
A dumpster enclosure is not optional on most commercial sites. Municipal zoning and sanitation codes across the United States frequently require screening to control pests, prevent illegal dumping, and maintain curb appeal. Noncompliance can result in fines, failed inspections, or a hold on your certificate of occupancy.
Beyond code, the operational case is straightforward. An open dumpster area attracts rodents, generates odor complaints from tenants, and invites unauthorized dumping that you pay to remove. A well-designed outdoor waste enclosure solves all three problems while giving your property a finished, professional appearance.
The industry has shifted away from improvised surrounds made of wood pallets or chain link toward engineered, fully enclosed steel infrastructure. The reason is simple: hygiene risks and long-term operational failures are far lower when the enclosure is designed as a structural element rather than an afterthought. Treating your trash bin enclosure as an architectural feature, matching its material and color to the building facade, also tends to simplify municipal approvals because reviewers can see the design intent clearly.
What dimensions and specs does a dumpster enclosure fence require?
Getting the dimensions right before you pour concrete is the single most important planning decision you will make. Errors here are expensive to correct.
Standard baseline dimensions for a commercial enclosure are:
- Height: 8 feet
- Length: 14 feet
- Depth: 19 feet
- Gate opening: At least 15 feet wide
- Clearance buffer: 3 feet around the pad on all sides
For the concrete pad itself, a minimum 6-inch reinforced slab is the standard starting point. Post footers must be sized to resist the torque generated by daily service equipment. Undersized footers are the leading cause of leaning posts and gate misalignment within the first two years of service. Kitsap County’s solid waste enclosure standards specify that adequate footer depth and pad reinforcement are critical to preventing premature hardware failure, and that guidance reflects what most commercial contractors apply in practice.
Before you request a bid, measure and document:
- Container dimensions (length, width, height) and how many containers the enclosure must hold
- Overhead clearance (utility lines, canopies, building overhangs)
- Hauler truck turning radius and approach angle from the parking lot or alley
- Distance from the building face (fire-code separation may apply)
- Existing utilities in the pad footprint (call 811 before any excavation)
- Slope or drainage issues on the site
Pro Tip: Confirm container dimensions directly with your waste hauler before finalizing the pad size. Haulers sometimes swap to larger bins at renewal, and a pad sized for a 4-yard container will not accommodate a 6-yard replacement without expensive concrete work.
Which materials work best for commercial dumpster fencing?
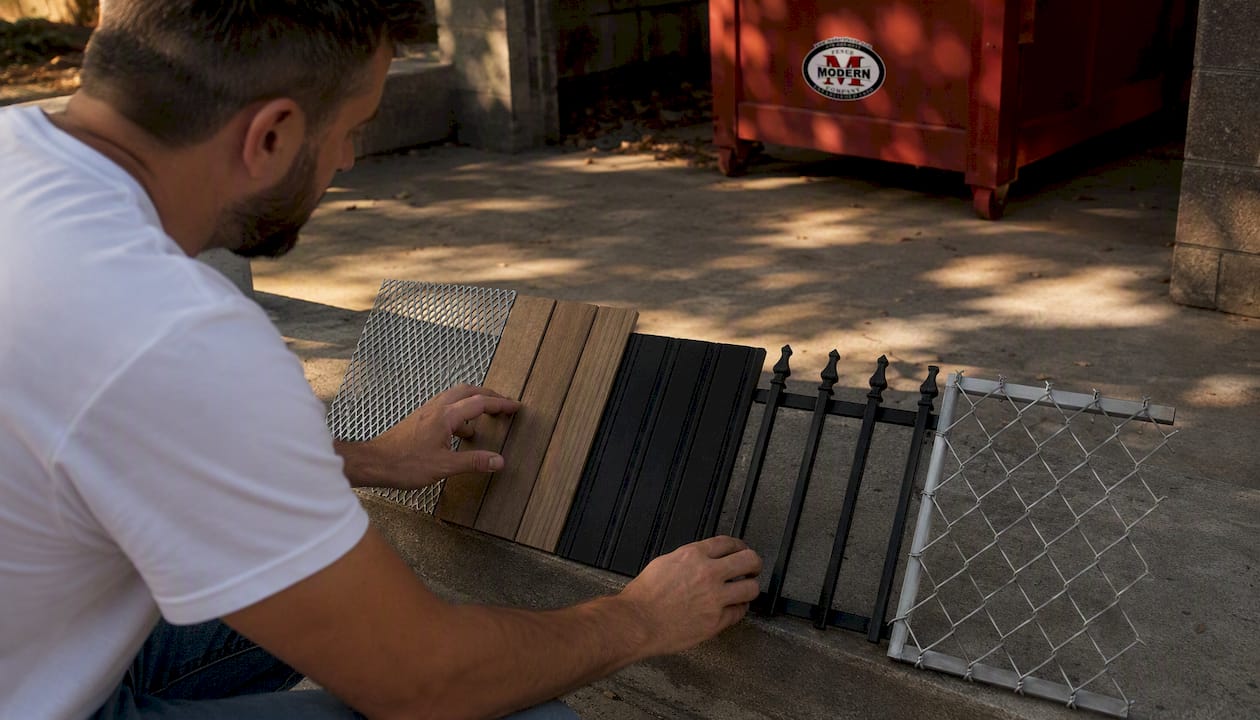
Material choice drives cost, maintenance workload, and how long the enclosure lasts. The table below compares the five most common options against the criteria that matter most for commercial properties.
| Material | Durability / Lifespan | Maintenance | Cost (Install & Lifecycle) | Aesthetics / Match to Building | Privacy vs. Airflow | Code / Fire Safety | Vandalism / Impact Resistance |
|---|---|---|---|---|---|---|---|
| Treated wood | 10–15 years | High (staining, rot repair) | Low install; high lifecycle | Warm, natural look; paintable | Full privacy | Generally acceptable; check local fire setbacks | Low; splits and dents under impact |
| Chain link | 20+ years | Low | Low install; low lifecycle | Industrial appearance; limited screening | Airflow, minimal privacy | Widely accepted | Moderate; can be cut or bent |
| Vinyl | 20–25 years | Very low (wash only) | Moderate install; low lifecycle | Clean, modern look; color-stable | Full privacy | Check local codes; not always fire-rated | Moderate; can crack in extreme cold |
| Composite panels | 25–30 years | Very low | Moderate-to-high install; low lifecycle | Architectural finish; matches cladding | Full privacy | Generally acceptable | High; resists denting and graffiti |
| Galvanized G90 steel / louvered metal | 30+ years | Very low (inspect annually) | Higher install; lowest lifecycle | Architectural; powder-coat color match | Full privacy with airflow (louvered) | Meets most fire and structural codes | Highest; engineered for service impacts |
Galvanized G90 steel with powder-coated finishes consistently outperforms wood and chain link on durability and maintenance, which is why it has become the preferred material for multi-site commercial portfolios. Composite panels are a strong second choice when the property’s facade calls for a specific architectural finish.
Wood remains the most budget-friendly option at installation, but its higher maintenance demands and shorter lifespan make it the most expensive choice over a 20-year horizon on a high-traffic commercial site. Chain link is durable but provides almost no visual screening, which means it often fails to satisfy municipal ordinance requirements on its own.
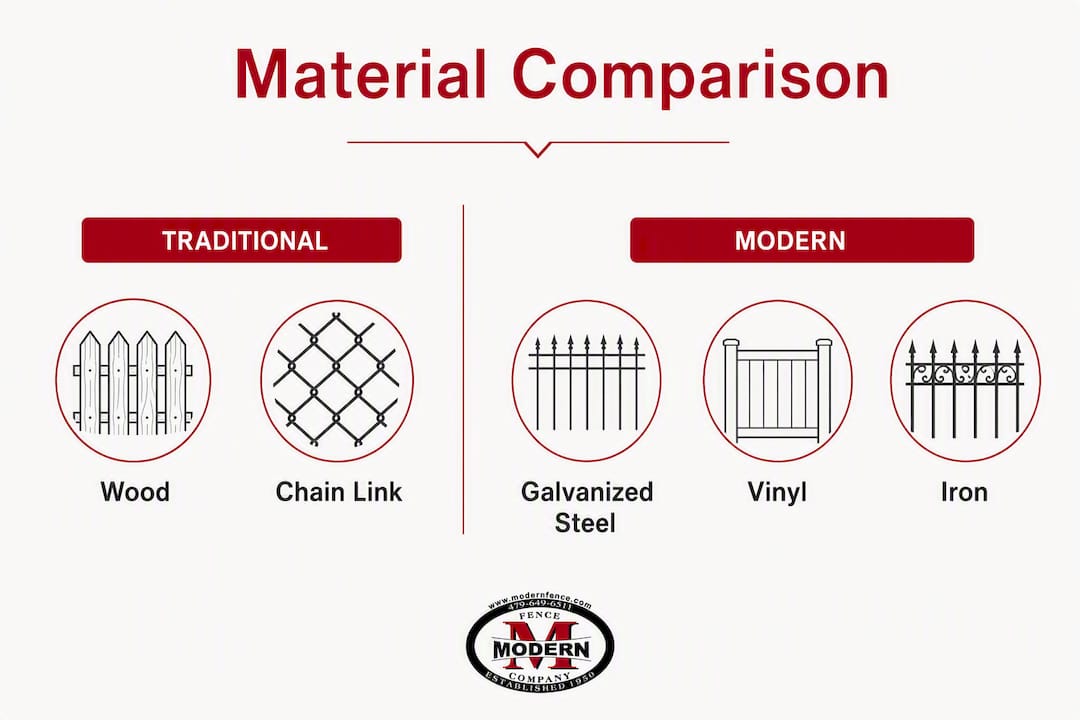
Modernfence installs wood, chain link, vinyl, and iron fencing and handles custom metal fabrication for gate frames and structural components, giving you material flexibility without having to coordinate multiple contractors. For privacy-focused applications, composite and steel panel systems are the strongest performers.
Codes, permits, and documentation: what you need to verify first
Pulling the right permits before construction starts protects you from stop-work orders, fines, and having to tear out completed work. The checklist below covers the documents and approvals most jurisdictions require.
Permit and compliance checklist:
- Zoning setback confirmation (distance from property line, easements, and rights-of-way)
- Municipal screening ordinance language (required height, material, and gate configuration)
- Fire-code separation distance if the enclosure is adjacent to a building wall
- Utility locate (call 811 at least three business days before excavation)
- Waste hauler approval of gate width, approach angle, and latch type
- HOA or property association design review, if applicable
- Structural or engineered drawings for enclosures over a certain height or in high-wind zones
Typical permit application documents:
- Site plan showing enclosure location, setbacks, and dimensions
- Concrete pad specification (thickness, reinforcement, drainage)
- Gate width and swing direction
- Structural spec or engineer’s stamp for taller or engineered enclosures
- Material spec sheet (panel type, finish, hardware)
Pro Tip: Call your waste hauler before you submit for permits. Haulers have specific requirements for gate latch types, keyed access, and approach clearance. Getting their sign-off early means you design the enclosure once, not twice.
How a dumpster enclosure gets built, step by step
Understanding the build sequence helps you set realistic expectations for your team and evaluate contractor bids accurately.
-
Site survey and measurements. A qualified installer walks the site, confirms container dimensions with you, checks overhead clearances, and documents the hauler’s approach path. This step typically takes one to two hours and produces the measurements that drive the permit drawings.
-
Permitting. The contractor submits drawings and the permit application to the local building or zoning department. Permit review timelines vary widely, from a few days in smaller municipalities to four to six weeks in larger cities with backlogged review queues.
-
Utility locates. Before any excavation, 811 must be called. Most locates are completed within three business days.
-
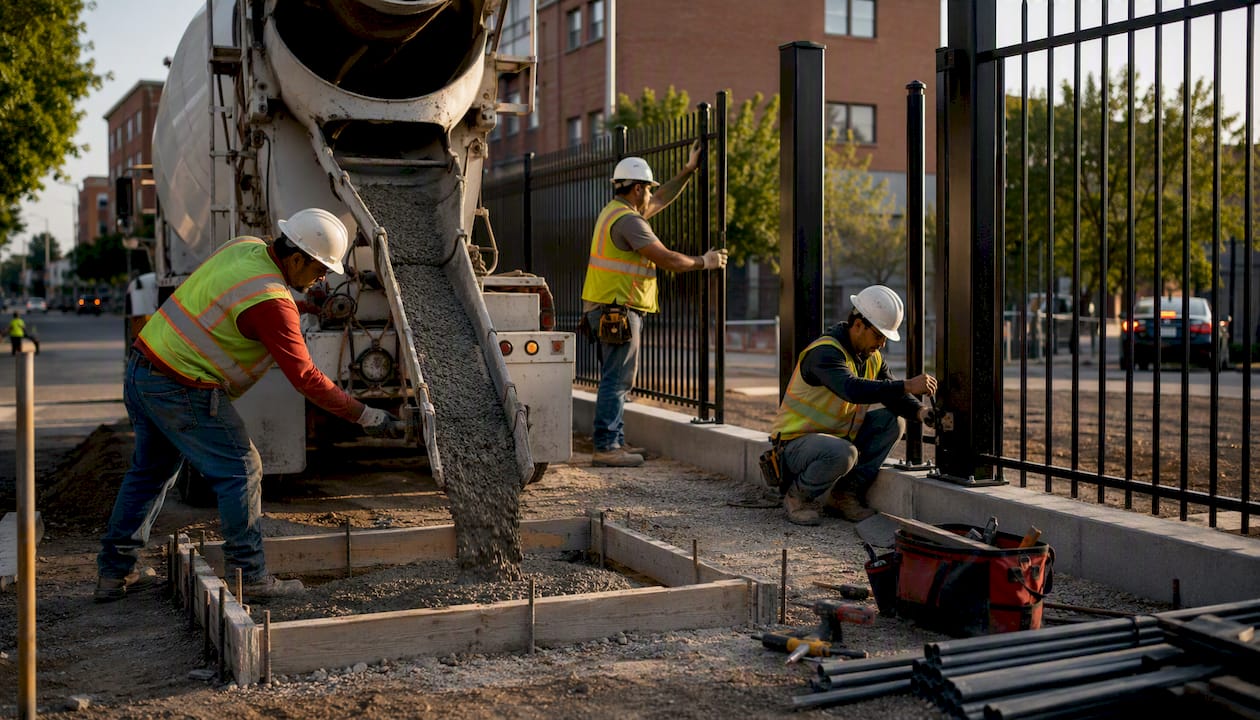
Pad and footer construction. The crew excavates for footers, sets forms, places rebar, and pours the concrete pad. Cure time for a 6-inch reinforced slab is typically five to seven days before post installation begins.
-
Post installation and anchoring. Posts are set in footers or surface-mounted to the cured pad using anchor bolts, depending on the system design. Gate posts receive larger footers to handle the additional load from swing and daily impact.
-
Panel installation. Infill panels are attached to the framing. For modular galvanized steel systems, prefabricated panels sized to accept common bin formats speed this phase considerably compared to site-built wood or vinyl systems.
-
Gate assembly and hardware. Gates are hung, leveled, and fitted with heavy-duty hinges, commercial drop rods on double gates, and reinforced latch systems. Gates are the most failure-prone component in any enclosure, so hardware quality here directly determines how often you call for repairs.
-
Final inspection and punch list. The contractor requests inspection, addresses any corrections, and walks the completed enclosure with you. Confirm gate swing, latch operation, and hauler access before signing off.
For interim site control during construction, a temporary construction fence rental can secure the work zone while the permanent enclosure is being permitted and built.
What maintenance does a dumpster enclosure actually need?
Maintenance workload varies significantly by material. Setting realistic expectations upfront prevents deferred maintenance from shortening the enclosure’s service life.
By material:
- Treated wood: Annual inspection for rot, splitting, and loose fasteners; stain or seal every two to three years; replace damaged pickets as needed. Expect 10–15 years of service life on a high-traffic commercial site.
- Vinyl: Pressure wash annually; inspect posts and fasteners; replace cracked panels. Expect 20–25 years with minimal intervention.
- Composite panels: Pressure wash annually; inspect fasteners and framing. Expect 25–30 years; panels resist graffiti and denting better than wood or vinyl.
- Galvanized G90 steel: Annual inspection for coating damage and hardware wear; touch up powder coat where scratched; lubricate hinges biannually. Expect 30 or more years of service life.
What shortens lifespan regardless of material: standing water under the pad (poor drainage), deicing salts applied near the base, and repeated impact from service equipment without rub rails installed on gate posts.
A simple annual schedule for most commercial properties: inspect and lubricate all hardware in spring, pressure wash in summer, and do a full structural check (posts, footers, gate alignment) in fall before winter service begins. For detailed maintenance planning, Modernfence’s fence maintenance schedule guide covers inspection intervals by material and climate.
What does a commercial dumpster enclosure cost?
Specific installed costs vary too much by site, material, and region to quote a single number with confidence. What you can control is understanding the variables that drive bids up or down.
Primary cost drivers:
- Material choice: Galvanized steel and composite systems carry higher material costs than wood or vinyl but lower lifecycle costs.
- Gate complexity: Double swing gates with automated access control cost significantly more than manual single gates.
- Pad prep: Demolishing existing concrete, regrading a sloped site, or working around utilities adds labor and time.
- Permitting and engineered drawings: Required in most jurisdictions; fees and timeline vary by municipality.
- Number of bays: A two-bay enclosure is not simply twice the cost of a single-bay; shared walls and a single pad reduce per-unit cost.
- Site access: Tight urban sites with limited equipment access increase labor costs.
Ways to control cost without cutting quality:
- Use standardized pad and panel dimensions rather than custom sizes.
- Specify prefabricated modular systems where the site allows; modular steel enclosures reduce unauthorized access and litter while cutting on-site labor time.
- Minimize site modifications by locating the enclosure where drainage and access already work.
- Bundle permitting with the contractor rather than managing it separately.
A straightforward single-bay enclosure on a prepared site typically moves from survey to completion in three to six weeks, with permitting being the most variable phase. A double-bay or engineered enclosure with automated gates can run eight to twelve weeks depending on permit review times and material lead times.
How to choose the right contractor for your enclosure project
Not every fencing contractor has experience with commercial enclosures. The questions below help you separate qualified installers from those who will learn on your project.
Questions to ask every bidder:
- Are you licensed and insured for commercial work in this state?
- Can you provide references and photos of completed dumpster enclosures?
- Do you produce engineered shop drawings for gate posts and pad specs?
- What is your warranty on materials and labor, and is it in writing?
- Do you coordinate the permit application and inspection, or does that fall to us?
- Have you confirmed the enclosure design with our waste hauler?
Red flags to watch for:
- No site survey before submitting a bid (a number without a site visit is a guess)
- Vague scope of work that does not separate concrete, framing, panels, and hardware
- No written warranty or a warranty that excludes gate hardware
- Missing engineered details for gate posts on enclosures taller than 6 feet
- Unclear responsibility for hauler coordination and permit handling
Require a line-item bid that breaks out site prep, concrete, framing, panels, hardware, and permit fees separately. That format makes apples-to-apples comparison straightforward and prevents scope disputes later. For a broader framework on evaluating installers, how to choose a fence contractor covers the key criteria in detail.
Confirming dumpster rental and hauler service requirements before finalizing your contractor selection is also worth the call. Haulers sometimes have specific latch or access requirements that affect hardware choices.
Permit application process and required documentation
The permit process for a commercial dumpster enclosure follows the same general path as any commercial structure permit, but a few details are specific to waste enclosures.
Start with your local zoning or planning department to confirm whether the enclosure requires a building permit, a zoning approval, or both. Many municipalities treat enclosures over a certain height as accessory structures, which triggers a full building permit with plan review. Others handle them through a simpler zoning clearance.
The documents most commonly required at application:
- A dimensioned site plan showing the enclosure footprint, setbacks from property lines and buildings, and the hauler approach path
- A concrete pad specification, including thickness, rebar layout, and drainage provisions
- Gate width, swing direction, and latch type
- A structural or engineer’s stamp if the enclosure exceeds local height thresholds or is located in a high-wind zone
- Material and finish specifications for the panels and framing
Some jurisdictions also require a letter or sign-off from the waste hauler confirming that the gate configuration meets their operational requirements. Building that document into your permit package from the start avoids a common back-and-forth that delays approvals by two to three weeks.
After permit issuance, most jurisdictions require at least one inspection: a footing inspection before concrete is poured, and a final inspection after installation is complete. Keep copies of all approved drawings and inspection records. They are useful when renewing leases, selling the property, or responding to a future code complaint.
Modernfence handles commercial enclosure projects in Western Arkansas and Eastern Oklahoma
Modernfence brings more than 70 years of licensed, insured fencing experience to commercial enclosure projects across Western Arkansas and Eastern Oklahoma. For property managers who need a single contractor to handle concrete coordination, panel installation, gate fabrication, and permitting support, that depth of capability matters.
The team at Modernfence works with galvanized steel, composite, vinyl, wood, and iron systems, and the in-house custom metal fabrication shop handles gate frames and structural hardware for higher-complexity projects. Engineered shop drawings are available for enclosures that require a structural stamp. Every project starts with a free on-site estimate so you get accurate numbers before committing to a design.
If you manage multiple properties or need a contractor who can coordinate directly with your waste hauler and local permitting office, contact Modernfence to schedule your free site survey. The portfolio of completed commercial projects is available on request.
Key Takeaways
A code-compliant commercial dumpster enclosure requires a reinforced concrete pad, an 8-foot screening system in galvanized G90 steel or composite panels, a 15-foot gate opening, and a 3-foot clearance buffer, installed by a licensed contractor who coordinates permits and hauler requirements.
| Point | Details |
|---|---|
| Recommended system | 6-inch reinforced concrete pad with 8-foot galvanized G90 steel or composite panel screening for durability and code compliance. |
| Critical dimensions | 14-foot length, 19-foot depth, 15-foot gate opening, and a 3-foot clearance buffer around the pad. |
| Top material for longevity | Galvanized G90 steel offers 30+ years of service life with the lowest lifecycle maintenance of any common option. |
| Permit and hauler coordination | Confirm gate width and latch type with your hauler before submitting permits to avoid redesign delays. |
| Modernfence | Provides free site surveys, licensed commercial installation, and custom metal fabrication across Western Arkansas and Eastern Oklahoma. |
What most property managers get wrong about dumpster enclosures
The most common mistake is treating the enclosure as the last item on the construction punch list. By the time a property manager calls a contractor, the pad location is already fixed, the hauler approach is already constrained by parking layout, and the budget has been squeezed by cost overruns elsewhere. That sequence produces enclosures that are undersized, poorly positioned, or built with hardware that fails within two years.
Gate hardware is where this shows up most clearly. Cheap hinges and flimsy latches are the first things to fail on a high-traffic commercial site, and replacing them after the fact costs more than specifying commercial-grade hardware from the start. The same logic applies to gate posts: a post that is not set in an adequately sized footer will lean within a season of daily service contact, and straightening it means breaking concrete.
The other underestimated issue is the hauler’s approach angle. A gate opening that is technically wide enough can still be unserviceable if the truck cannot complete its turning radius before reaching the gate. That problem is invisible on a drawing and obvious the first time the hauler shows up. Solving it requires a site visit with the hauler’s truck dimensions in hand, not a phone call.
My honest recommendation: treat the enclosure as an architectural and operational element from day one of site planning. Specify it with the same rigor you would apply to a loading dock or a mechanical screen wall. The enclosures that hold up for 20 or 30 years are the ones where someone asked the hard questions about pad thickness, gate post footers, hauler clearance, and hardware grade before the concrete was poured, not after.